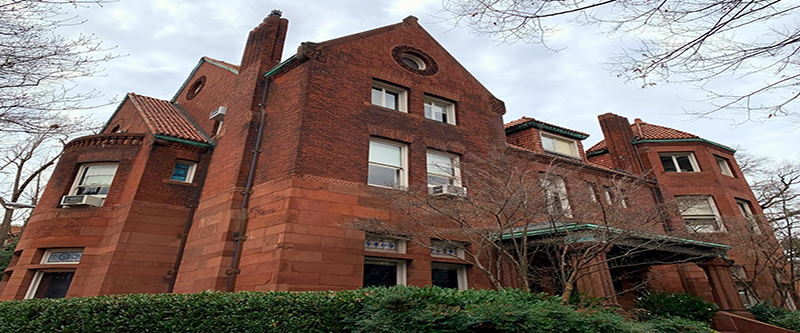
901 West Franklin Street Renovation
Located at the corner of Franklin and Shafer streets, the building originally served as a home between 1882 and 1892, and since being purchased by VCU, has been used for office space. The building primarily consists of brownstone and brick masonry exterior walls with a steep-sloped roof made of terracotta roof tiles. Later additions include brick masonry walls as well as mostly low-sloped rubber roofing and partial terracotta roofing.
There have not been any significant restorative efforts performed on this facility in recent history. Normal aging and degradation of building materials are contributing to moisture infiltration issues that need to be addressed. The renovation project includes tuckpointing (i.e., repairing the mortar joints between the bricks of the entire building), replacing the roof, adding a fall protection system to the roof and updating the ground water drainage system.
Project status: Renovations underway
Location: 901 W. Franklin St.
Where it is on the Six-Year Capital Plan: First biennium (2024-2026)
Estimated timeline: Renovations are underway and expected to be completed by mid 2027
Funding source: VCU maintenance reserve funds
Estimated cost: $7M
Primary consultant: RRMM Architects (architect/engineer) and Woodland Construction (contractor)
We want to hear from you!
If you have questions or feedback about this project or the ONE VCU Master Plan